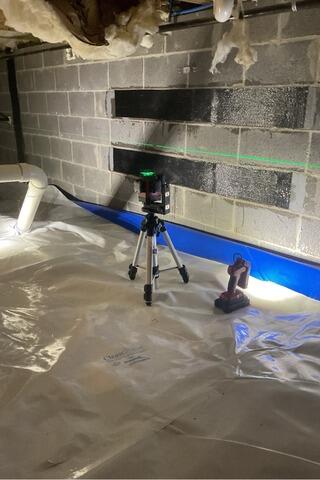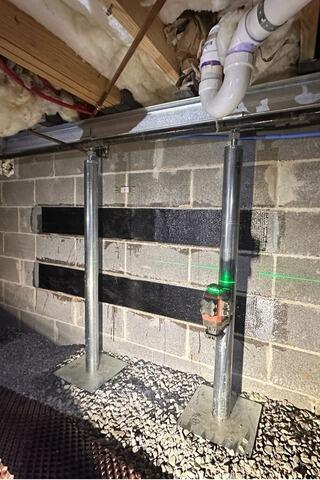

Before & After
After additional weight was added to one side of this Ooltewah home, the existing floor system needed extra structural support to safely carry the increased load. Rather than relying solely on the original framing, the homeowner wanted a long-term solution that would reinforce the affected area and provide lasting stability.
Our team designed and installed a supplemental steel beam supported by adjustable support posts beneath the crawl space. This custom reinforcement system created a stronger load path for the added weight, helping distribute structural loads more effectively while preserving the home's existing framing. Every home presents unique challenges, and this project is a great example of how a tailored engineering approach can provide the right solution for long-term performance.